Luxury Zoning
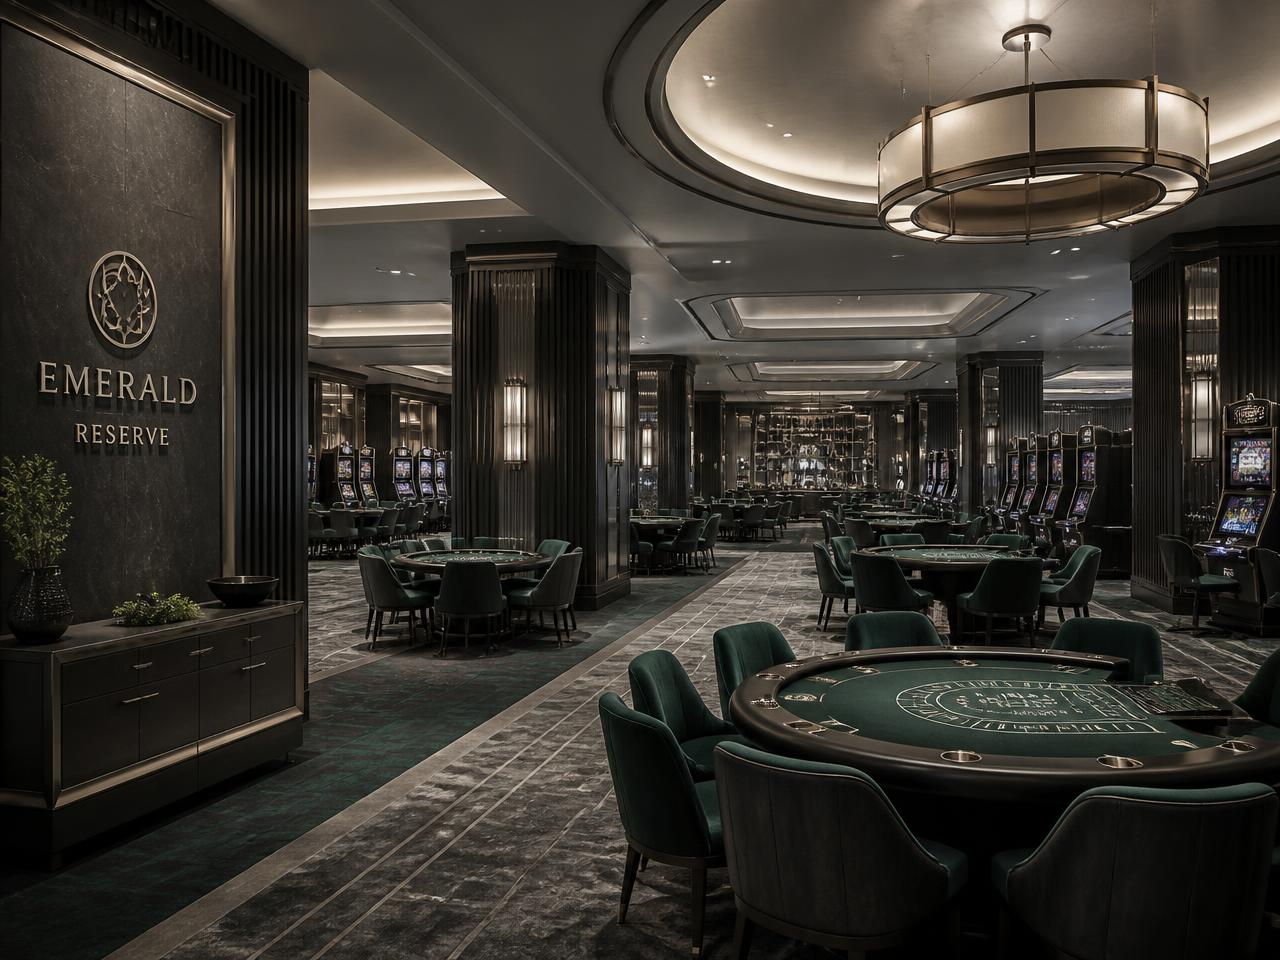
Establishing a hierarchy of rooms so guests can read value instantly — from open floor, to premium bank, to high-limit room, to salon privé.
Product Directory
Seven curated categories covering every visible surface, seat and light fitting in a modern gaming venue — specified, manufactured and installed under one programme.
Catalogue · Division 07
The thinking layer of our practice: zoning, circulation, atmosphere, acoustics and narrative, resolved on paper before a dollar of procurement is committed.
Overview
Guests describe a great gaming room in emotional terms — it feels generous, it feels private, it feels expensive. Those feelings come from measurable decisions: ceiling height ratios, contrast ranges, sound levels, seat spacing, sightline length and the distance between arrival and the first point of interest.
Our concept work makes those decisions explicit. Every concept package includes a written interior narrative, a zoning diagram, a circulation study, an acoustic strategy, a lighting intent and a material philosophy. Procurement then serves the concept rather than replacing it.
Concept disciplines
These are the criteria our designers are held to at internal review. If a scheme cannot answer all thirteen, it does not reach the operator.
Establishing a hierarchy of rooms so guests can read value instantly — from open floor, to premium bank, to high-limit room, to salon privé.
Planning the route from porte-cochère to first table so it passes points of interest and never presents a dead end or an unclear choice.
Seat depth, back angle, armrest height, table clearance and temperature planned for multi-hour occupancy rather than showroom appeal.
Aisle widths and pinch-point analysis at peak occupancy, including accessibility clearances and service trolley routes.
Contrast ratio, reflectance, material richness and detail density calibrated to the venue's positioning and price point.
Sightline control, entry sequencing, acoustic separation and discreet service access so premium guests are never on display.
Reverberation targets per zone, absorption budgets shared across ceiling, floor, wall and upholstery, verified after installation.
Luminance layers coordinated with ceiling geometry, surveillance requirements and the daily trading cycle.
Translating the operator's brand into material, geometry and detail rather than applied logos and signage.
A consistent narrative — place, history, landscape or craft — that gives every design decision a reason beyond taste.
Pairing stone, timber, metal and textile in proportions that read as considered rather than accumulated.
Selecting palettes for the emotional register of each zone and testing them under the actual lighting spectrum.
Composing seating clusters so groups of two, four and six all work without staff rearranging the room.
Technical detail
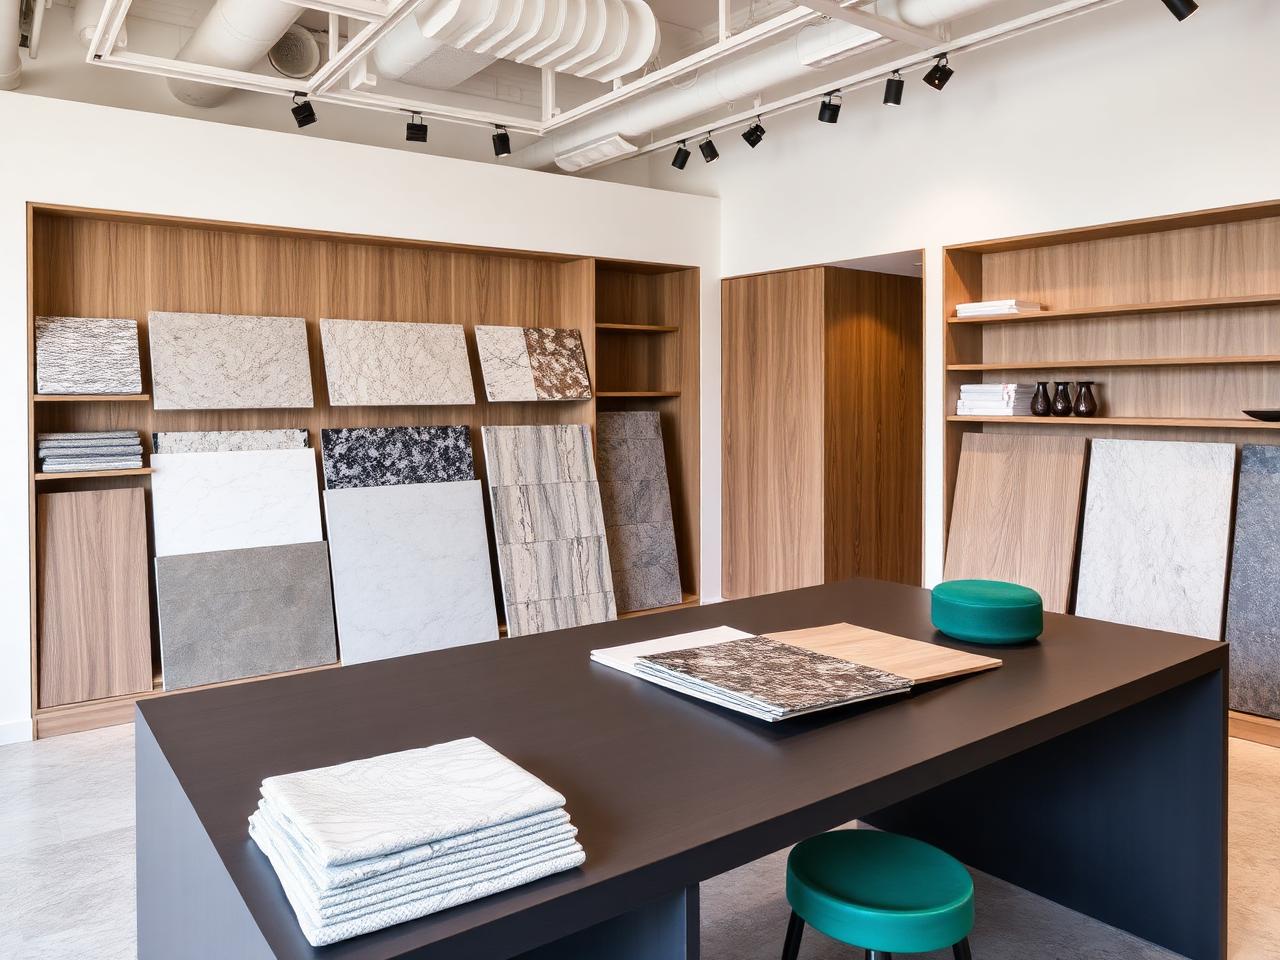
Digital swatches lie. A metallic finish that renders beautifully can look cheap in the hand, and a textile that photographs richly can feel thin. Our Sydney library holds physical samples of every material we specify, and no finish enters a scheme without being handled by the designer and the operator.
Samples are stored with their certification: fire test, lightfastness, abrasion rating, cleaning compatibility and supplier lead time. That means a specification decision made in the library is already a buildable decision.
Operators are welcome to work in the library with our team. Most concept approvals happen faster around a sample table than in a presentation, because the decision becomes tactile rather than theoretical.
Concept package deliverables
| Interior narrative | Written document, 8–14 pages, approved before visual design |
|---|---|
| Zoning study | Plan diagrams per level with hierarchy, adjacency and capacity |
| Circulation analysis | Peak-flow modelling with pinch points and accessibility clearances |
| Material philosophy | Physical sample boards per zone with certification attached |
| Lighting intent | Luminance targets, colour temperatures and scene schedule |
| Acoustic strategy | Reverberation targets and absorption budget by surface |
| Visualisation | Camera-matched renders of each key zone, VR review optional |
| Programme | 3–4 weeks single zone; 8–12 weeks full property |
Advantages
Typical applications
Every atmospheric quality traces back to a measurable design parameter that can be reviewed and approved.
A frozen concept gate prevents procurement drift and protects the original design intent.
Physical samples and mock-ups replace guesswork, reducing late-stage change orders.
Concepts are tested against seat counts, revenue-per-square-metre and operational staffing models.
Start a project
Share your programme, seat count and target opening date. A senior specialist will respond within one business day with an indicative scope, budget band and delivery schedule.