- Location
- Sydney, NSW
- Completed
- 2024
- Area
- 3,400 m²
Emerald Quay Casino & Residences
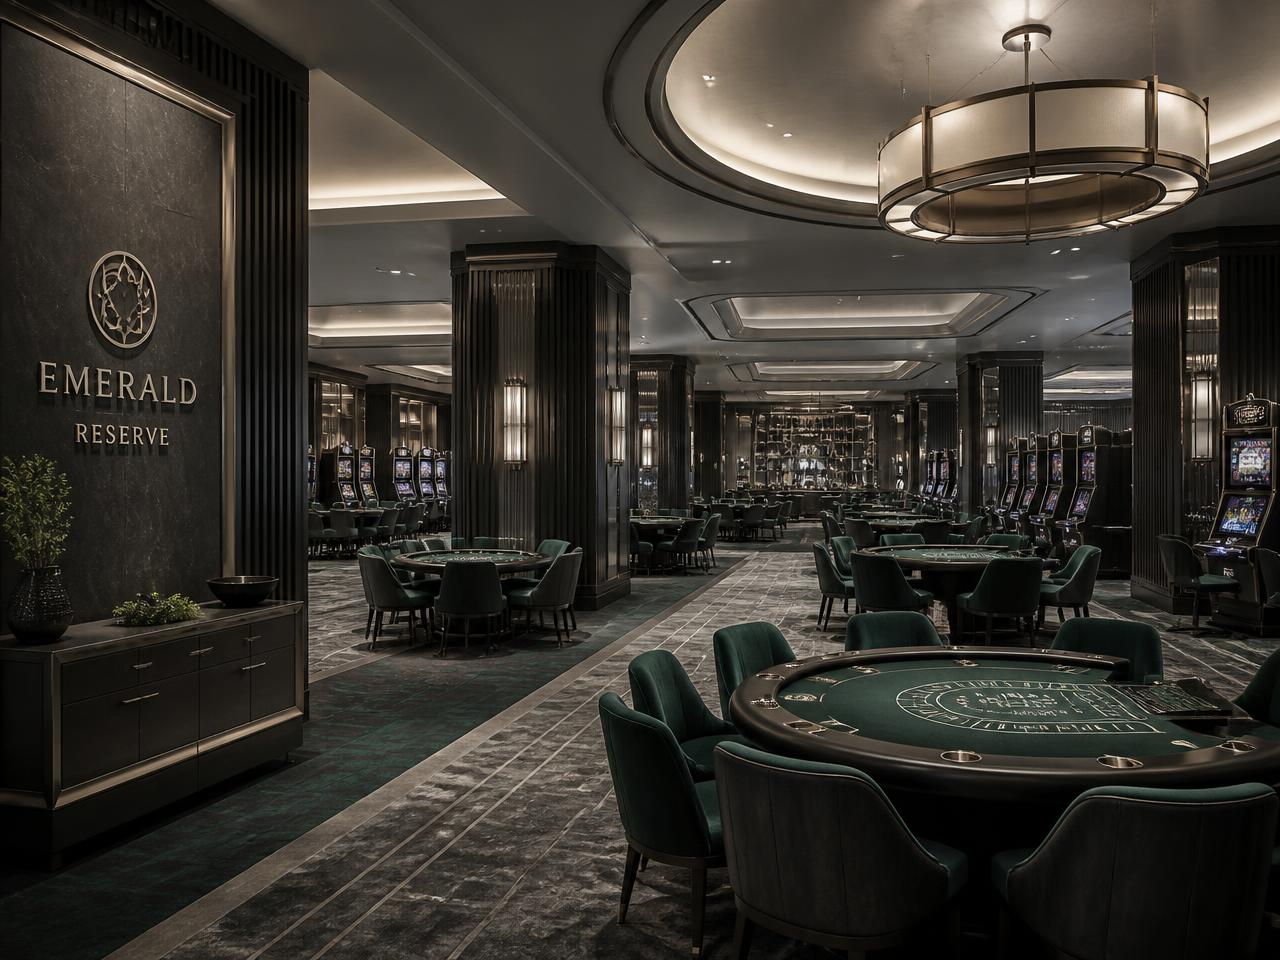
A full public-area repositioning of a harbourside property built in the late 1990s, delivered in four stages while the venue continued to trade seven days a week.
Objectives
- Lift the arrival sequence to match a newly premium room product
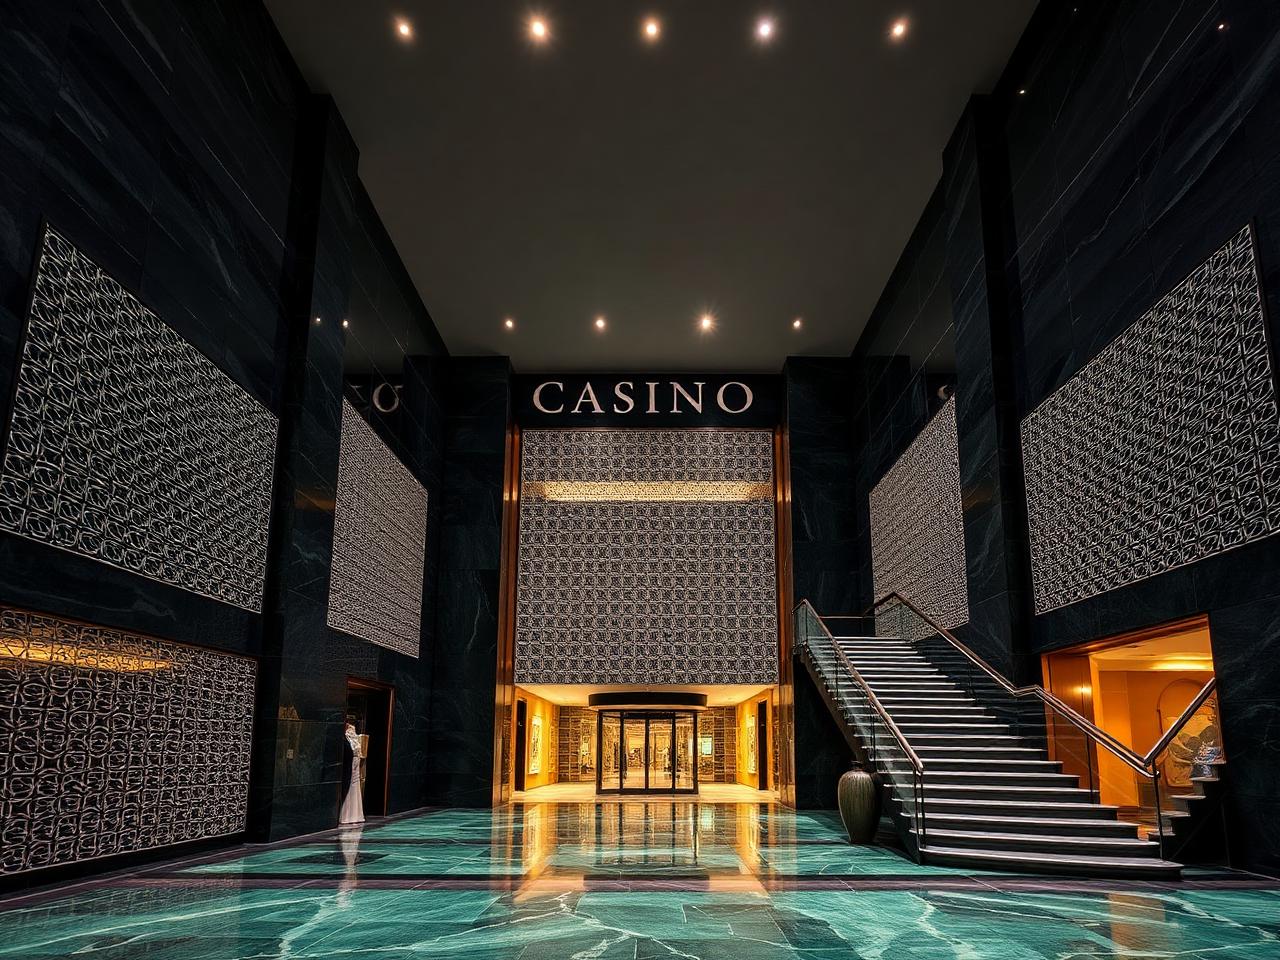
- Connect a disconnected atrium to the gaming floor beyond
- Replace failing floor coverings without closing more than one zone at a time
Challenges
The atrium is a heritage-listed volume, so no structural changes were permitted. Every intervention had to be reversible and fixed back to existing substrates without penetration of the original stone.
Materials
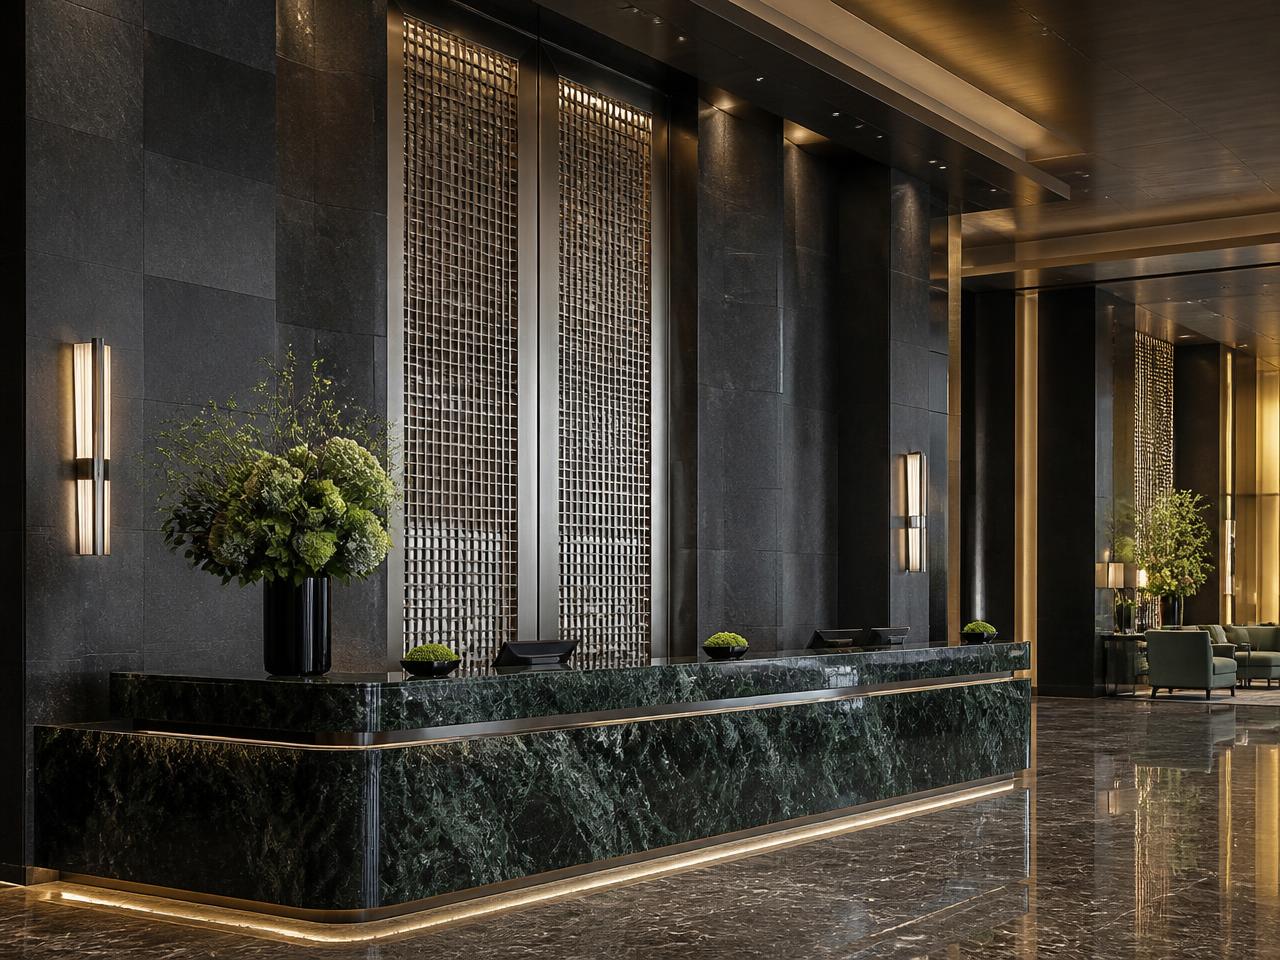
- Book-matched verde stone
- Blackened steel screening
- Sequence-matched walnut
- Wool-nylon axminster
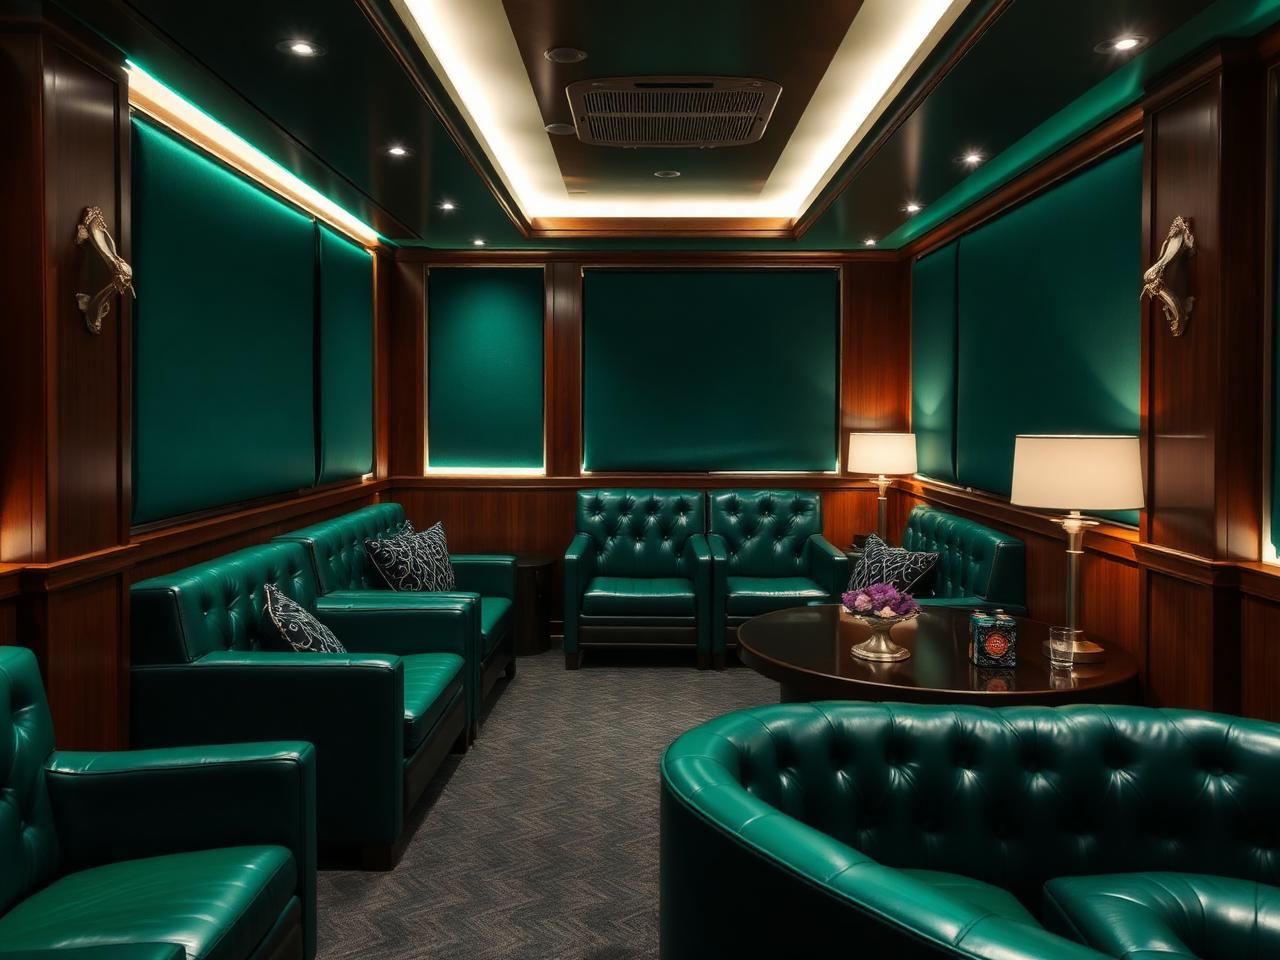
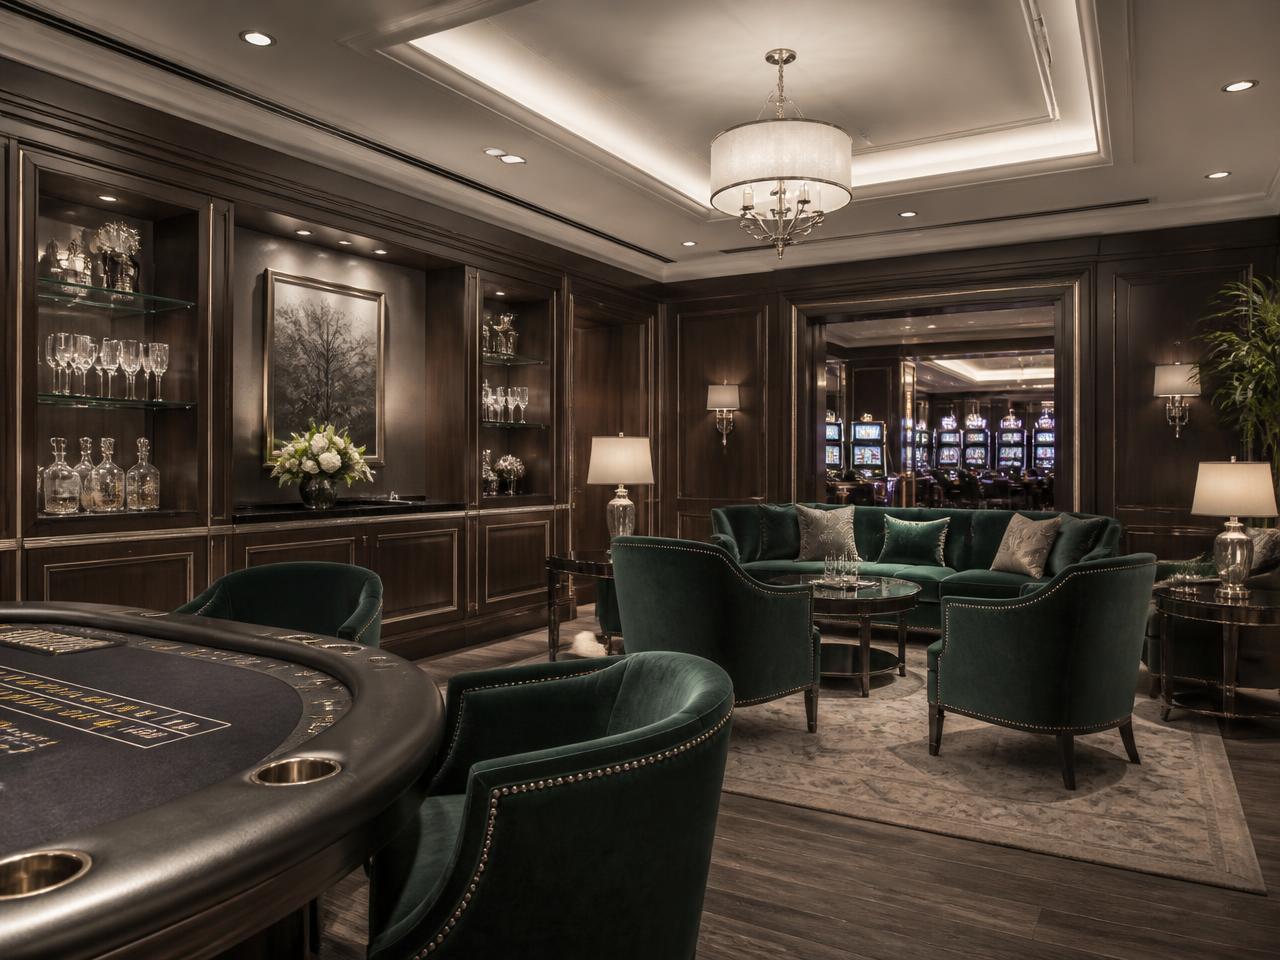
Furniture. Sixty lounge seats in three cluster typologies, two reception compositions and eleven occasional tables.
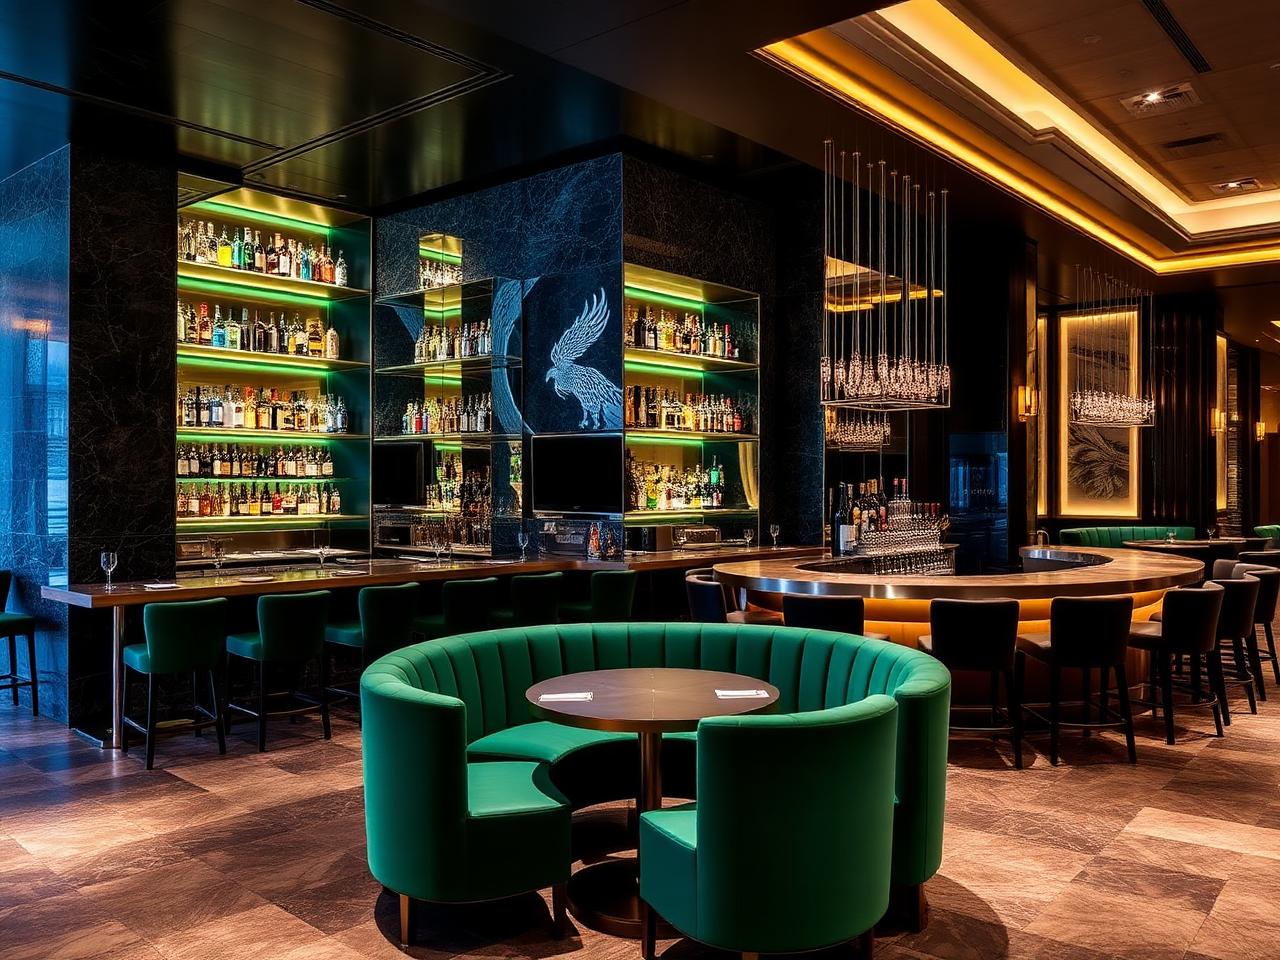
Lighting. Suspended sculptural centrepiece, perimeter coves and DALI-2 scene control across five trading modes.
Decor. Bronze threshold screen, mirrored lift-lobby composition and a commissioned entrance artwork.
Results
- Eleven-month programme with zero trading days lost
- Guest arrival dwell time increased 18%
- Floor covering warranty extended to seven years