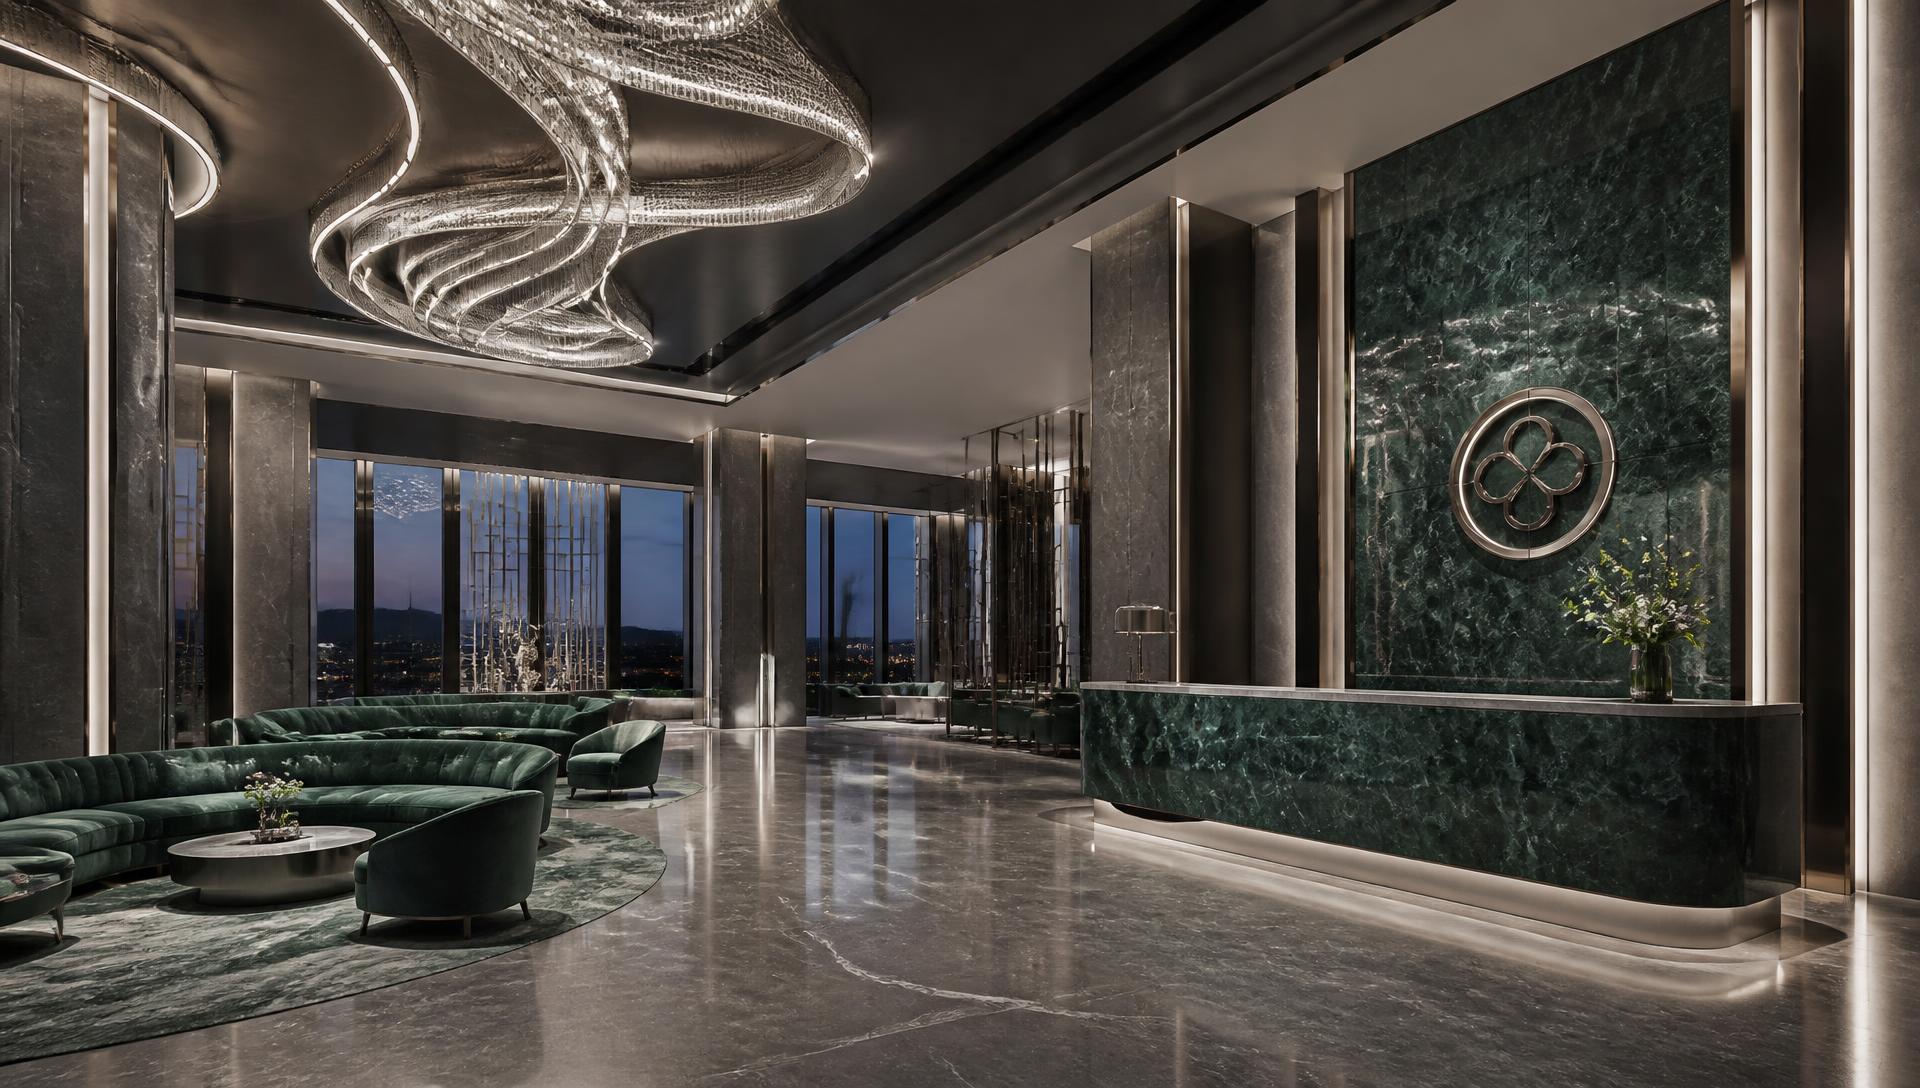
Casino lobby interior with emerald and silver detailing

Solutions

Complete interior programmes, resolved zone by zone

A casino is not one interior — it is a dozen interiors sharing a boundary. Our solutions are structured around the way a venue actually operates, so each zone is specified for its own use pattern while remaining part of one coherent property.

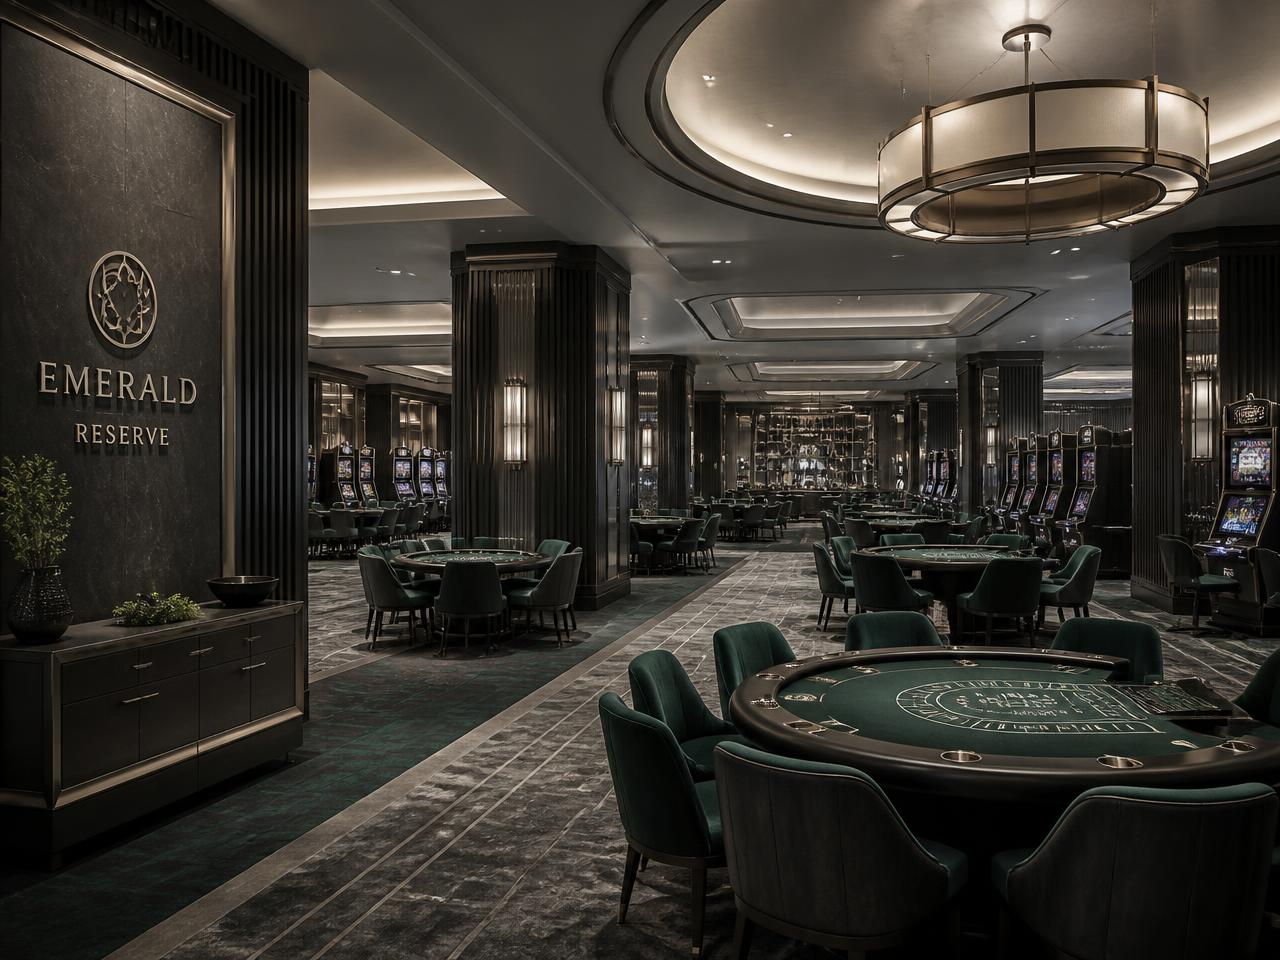
Casino gaming floor interior concept

How we work

Scope written around the operator's programme, not our catalogue

Every engagement begins with a scope matrix: which zones are in the programme, who holds each design responsibility, what remains from the existing venue, and which trading dates cannot move. That matrix becomes the contract structure, so there is never ambiguity about whether an item is ours or the builder's.

From there we work in parallel streams — design development, procurement engineering and logistics planning — rather than in sequence. It compresses the programme by six to ten weeks on a typical full-floor refurbishment and gives the operator visibility of landed cost far earlier than a traditional tender route.

  • Written scope matrix separating our supply from base building works
  • Landed-cost budget issued at concept, refined at each approval gate
  • Trading-hours logistics plan agreed before production is released
  • Single project director accountable from concept to defect close-out

Venue zones

Eleven environments we deliver as complete packages

Each zone below can be commissioned individually or combined into a property-wide programme. Scope, documentation and warranty terms remain identical either way.

01

Gaming Floors

The gaming floor is a machine for circulation as much as a room. We plan bank geometry, aisle widths and table spacing against the operator's seat-count model, then use carpet pattern, ceiling rhythm and lighting temperature to make a large, low-ceilinged space feel intimate. Every finish is selected for sixteen-hour daily use: solution-dyed yarns underfoot, chair frames rated for continuous occupancy, and edge details that survive cleaning trolleys.

Included in scope

  • Machine bank and table layouts coordinated with surveillance cone clearance
  • 80/20 wool-nylon axminster with dye-lot control across large continuous areas
  • Chair specification tested for eight-hour comfort and 100,000+ rub cycles
  • Ceiling and lighting coordination to keep uniformity within operator tolerance
02

VIP Gaming Rooms

High-limit play requires privacy, quiet and a visible step up in material quality. We build acoustic separation into the wall build-up rather than relying on drapery alone, target a measurable 40–46 dB reduction between adjacent salons, and specify seating with deeper foam profiles and full-grain leather. Lighting is dimmable in scenes so a room can move from bright cleaning mode to a low, intimate register in one control command.

Included in scope

  • Acoustically rated wall and door assemblies with concealed seals
  • Individually themed salons so repeat guests can request their room
  • Discreet service joinery for beverage and host station
  • Scene-based lighting with guest-accessible preset control

03

Casino Entrances

The entrance sets the price expectation of everything behind it. We treat the threshold as a compression-and-release sequence: a lower, darker portal opening into a taller, brighter volume. Materials are chosen for the transition from daylight to interior light levels, and floor build-ups accommodate weather matting, luggage traffic and accessibility gradients without visible compromise.

Included in scope

  • Entry portal detailing in stone, metal screening and integrated lighting
  • Weather matting and transition thresholds designed as part of the finish
  • Signage and brand mark integrated into architecture, never applied later
  • Wind lobby and door hardware specified for high-traffic commercial cycles

04

Reception & Guest Zones

Reception carries the operator's service model in physical form. Desk heights, queuing space, accessible counters and back-of-desk technology are resolved together so staff can work comfortably during peak arrival. We build reception joinery as a single-piece stone and metal composition with concealed cable management, integrated task lighting and a serviceable back panel.

Included in scope

  • Dual-height counters meeting accessibility requirements
  • Integrated task lighting and concealed power and data
  • Durable stone faces with replaceable impact-zone detailing
  • Adjacent seating clusters for waiting and host interaction

05

Hotel & Casino Integration

In an integrated property, guests move between hotel and gaming several times a day. The interior must feel continuous without the hotel reading as a casino. We build a shared material palette with different intensities — the same timber and stone, dialled up in the gaming areas and calmed in accommodation zones — so the property feels authored by one hand.

Included in scope

  • Shared palette applied at different intensities per zone
  • Corridor and lift-lobby detailing that links towers to the gaming floor
  • Guest room FF&E aligned with public-area material language
  • Wayfinding logic that keeps circulation legible without heavy signage

06

Restaurants

Food and beverage inside a gaming property competes with standalone city venues, so it must be designed to that standard. We plan covers, banquette runs, service paths and acoustic ceiling treatment together, then specify tables and chairs at densities that read generous while meeting the operator's revenue-per-seat model.

Included in scope

  • Cover count optimised against service path and kitchen throughput
  • Acoustic ceiling and upholstery strategy targeting comfortable speech levels
  • Stain-resistant, food-safe fabrics and easily replaceable seat pads
  • Feature lighting that photographs well for the venue's own marketing

07

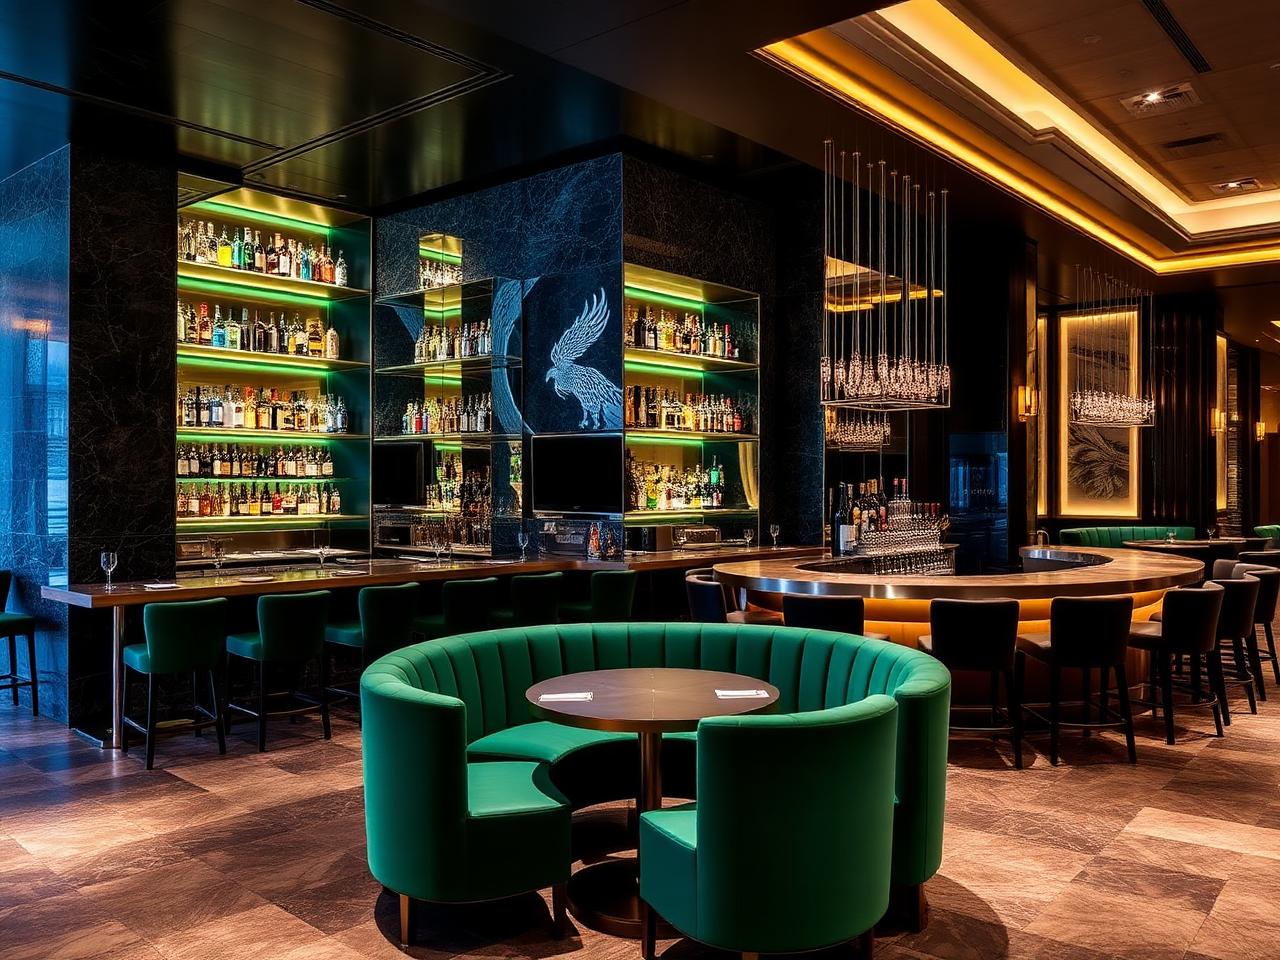
Bars

Bars are the highest-wear interiors in any gaming venue. Back-bar joinery, bottle display lighting, counter edges and stool bases all take constant abuse. We specify solid metal edge protection, sealed stone tops, marine-grade fixings in humid climates and lighting that flatters both the product display and the guests seated beneath it.

Included in scope

  • Sealed stone counters with metal-protected impact edges
  • Back-bar display lighting tuned to bottle glass and label legibility
  • Footrails, stool bases and floor junctions detailed for cleaning
  • Drainage, ice-well and service coordination built into the joinery drawings

08

Lounges

Lounges give a venue somewhere to breathe. We design them as slower, softer counterpoints to the gaming floor: deeper seats, warmer lighting, richer textiles and lower speech levels. Layouts are built from clusters rather than rows, allowing groups of two, four and six without moving furniture.

Included in scope

  • Cluster-based seating supporting mixed group sizes
  • Warmer colour temperature than adjacent gaming areas
  • Textiles selected for tactility as well as durability
  • Low-level and table lighting to reduce glare and encourage dwell

09

Private Salons

Salons privés operate under confidentiality and often for a small number of named guests. We deliver these rooms with individual identity, dedicated service access, discreet security integration and finishes that would be at home in a private residence — hand-finished veneers, bespoke rugs, commissioned art and lighting operated from the host's tablet.

Included in scope

  • Individually authored interiors rather than a repeated template
  • Dedicated service corridors and concealed staff access
  • Commissioned art and bespoke rug per room
  • Discreet integration of security and surveillance requirements

10

Conference & Event Areas

Event space earns its return through flexibility. We specify stackable and linkable furniture, operable wall systems, dimmable neutral lighting and floor coverings that suit both a gala dinner and a corporate plenary. Storage is planned properly, because the quality of an event room is visible in how quickly it can be reset.

Included in scope

  • Stackable, linkable furniture with dedicated storage volumes calculated
  • Operable walls with acoustic ratings matched to concurrent-use scenarios
  • Neutral, fully dimmable lighting with AV integration
  • Durable floor coverings suited to both banqueting and staging loads

11

Entertainment Halls

Show rooms and live entertainment halls sit between hospitality and technical infrastructure. We work alongside acoustic and AV consultants so that the finishes we supply — seating, wall treatments, drapery and carpet — support the acoustic model rather than fight it, while still presenting as a premium audience environment.

Included in scope

  • Seating specified for sightline, comfort and acoustic absorption values
  • Wall and drapery treatments coordinated with the acoustic consultant
  • Aisle lighting and step marking meeting egress requirements
  • Rapid-clean surfaces for high-turnover event schedules
Casino bar and lounge interior

Delivery model

Design, procurement and installation under one accountability

Operators typically carry three separate risks: a designer who does not price, a supplier who does not detail, and an installer who inherits both. We hold all three positions, which means a specification error is ours to correct at our cost rather than an argument between consultants.

Where an operator already has an appointed architect, we work beneath their intent and take the procurement and installation risk only. The documentation standard, inspection regime and warranty terms remain unchanged.

  • Fixed design fee against a defined deliverable schedule
  • Disclosed procurement margin — no undisclosed supplier commissions
  • Factory inspection at prototype, mid-run and pre-shipment milestones
  • Twenty-four month commercial warranty, sixty months on seating frames

Start a project

Speak with a casino interior specialist

Share your programme, seat count and target opening date. A senior specialist will respond within one business day with an indicative scope, budget band and delivery schedule.